


Astrid Kitchen — Digital Plans
- $99.00 CAD
- $99.00 CAD
- Unit price
- per
Couldn't load pickup availability
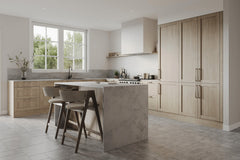
Precise cabinetry layout plans for the Astrid Kitchen, delivered digitally for immediate use.
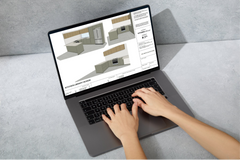
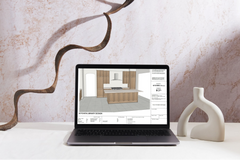
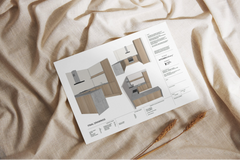
Drawn to scale and structured for practical application, these plans give you the spatial data needed to assess the Astrid Kitchen design against your actual space. Each document covers cabinet dimensions, layout geometry, and clearance requirements — the information that matters before committing to a renovation. Suited to both DIY planners and those briefing a cabinetmaker or builder.
Product Details
- Format: Digital download (PDF)
- Delivery: Emailed to your inbox within minutes of purchase
- Includes: Full cabinetry layout with dimensions and clearances
- Scale: Drawn to scale for accurate spatial planning
- Use: Compatible with standard renovation and cabinetry workflows
- No physical product — digital file only
Best For
Homeowners and tradespeople evaluating the Astrid Kitchen design for a specific space. Use these plans to confirm fit, brief your cabinetmaker, or begin the measurement process before ordering. Removes guesswork from the early planning stage.

Related Products
Example product title
- $99.00 CAD
- $99.00 CAD
- Unit price
- per
Example product title
- $99.00 CAD
- $99.00 CAD
- Unit price
- per
Example product title
- $99.00 CAD
- $99.00 CAD
- Unit price
- per
Example product title
- $99.00 CAD
- $99.00 CAD
- Unit price
- per
Example product title
- $99.00 CAD
- $99.00 CAD
- Unit price
- per
Example product title
- $99.00 CAD
- $99.00 CAD
- Unit price
- per
Recently Viewed Products
Example product title
- $99.00 CAD
- $99.00 CAD
- Unit price
- per
Example product title
- $99.00 CAD
- $99.00 CAD
- Unit price
- per
Example product title
- $99.00 CAD
- $99.00 CAD
- Unit price
- per
Example product title
- $99.00 CAD
- $99.00 CAD
- Unit price
- per
Example product title
- $99.00 CAD
- $99.00 CAD
- Unit price
- per
Example product title
- $99.00 CAD
- $99.00 CAD
- Unit price
- per
Example product title
- $99.00 CAD
- $99.00 CAD
- Unit price
- per
Example product title
- $99.00 CAD
- $99.00 CAD
- Unit price
- per
Example product title
- $99.00 CAD
- $99.00 CAD
- Unit price
- per
Example product title
- $99.00 CAD
- $99.00 CAD
- Unit price
- per
- Choosing a selection results in a full page refresh.